
Frequently Asked Questions


Looking to get started with D-Frameworks?
Know more about how our innovative construction and building solution can help you turn your visions into reality.
Want to talk about pricing?
Fill-up our enquiry form here or send us an email at
What makes D-Frameworks better than traditional construction techniques?
D-Frameworks is founded on decades of design and construction expertise. Aside from offering a more sustainable approach to construction, using our system significantly cuts production time and cost through our innovative processes and technologies integrated into every step of the way.
We believe that beautifully designed spaces need not be expensive. Before, complicated structures came with a hefty price. Now, this barrier is solved by D-Frameworks. allowing designers to create without limitations posed by the traditional complexities encountered during construction and empowering builders to easily craft beautiful spaces at a fraction of the usual costs.
Can you take me through your process?
Once we receive the design and conduct measurements through lidar scanning, we begin by segmenting it into modules in BIM. After which, these modules are divided into different digital frameworks.
This allows us to efficiently and accurately translate the modules to smaller pieces made from FSC-certified plywood. We then assemble the modules, install it on-site and proceed with plastering and finishing touches.
Where is D-Frameworks produced?
We are proudly producing every frame and module from our workshop in Heidelberg West in Victoria, Australia.
What material is used for D-Frameworks?
At the core of D-Frameworks is an FSC-certified plywood. This material allows utmost flexibility to take any form. Our module construction allows it to have excellent durability, insulation, and airtightness.
Is this option sustainable?
FSC certified plywood means that the wood used to make the plywood has been harvested from a forest that is managed in a sustainable way. Our advanced cutting techniques to produce the modules allow us to minimise waste by ensuring that every inch of each plywood is utilised.
Is D-Frameworks also suitable for external use?
We use F11 structural-grade plywood for exterior projects. Modules are enjoined with A-Bond glue which is a permanent bond that can be exposed to different weather and changes in temperature for a long time without deteriorating. Cladding is also added in shape of the D-Frameworks not just to add an aesthetic flair to your exteriors but to also improve insulation and weather resistance.
How much does each module weigh?
Every module is designed to be easily transported to any space. Our heaviest module weighs approximately 20 kg which can be carried by two people. We try to keep everything lightweight to ensure that complex forms and shapes can be produced with durability and functionality at the core of each module.
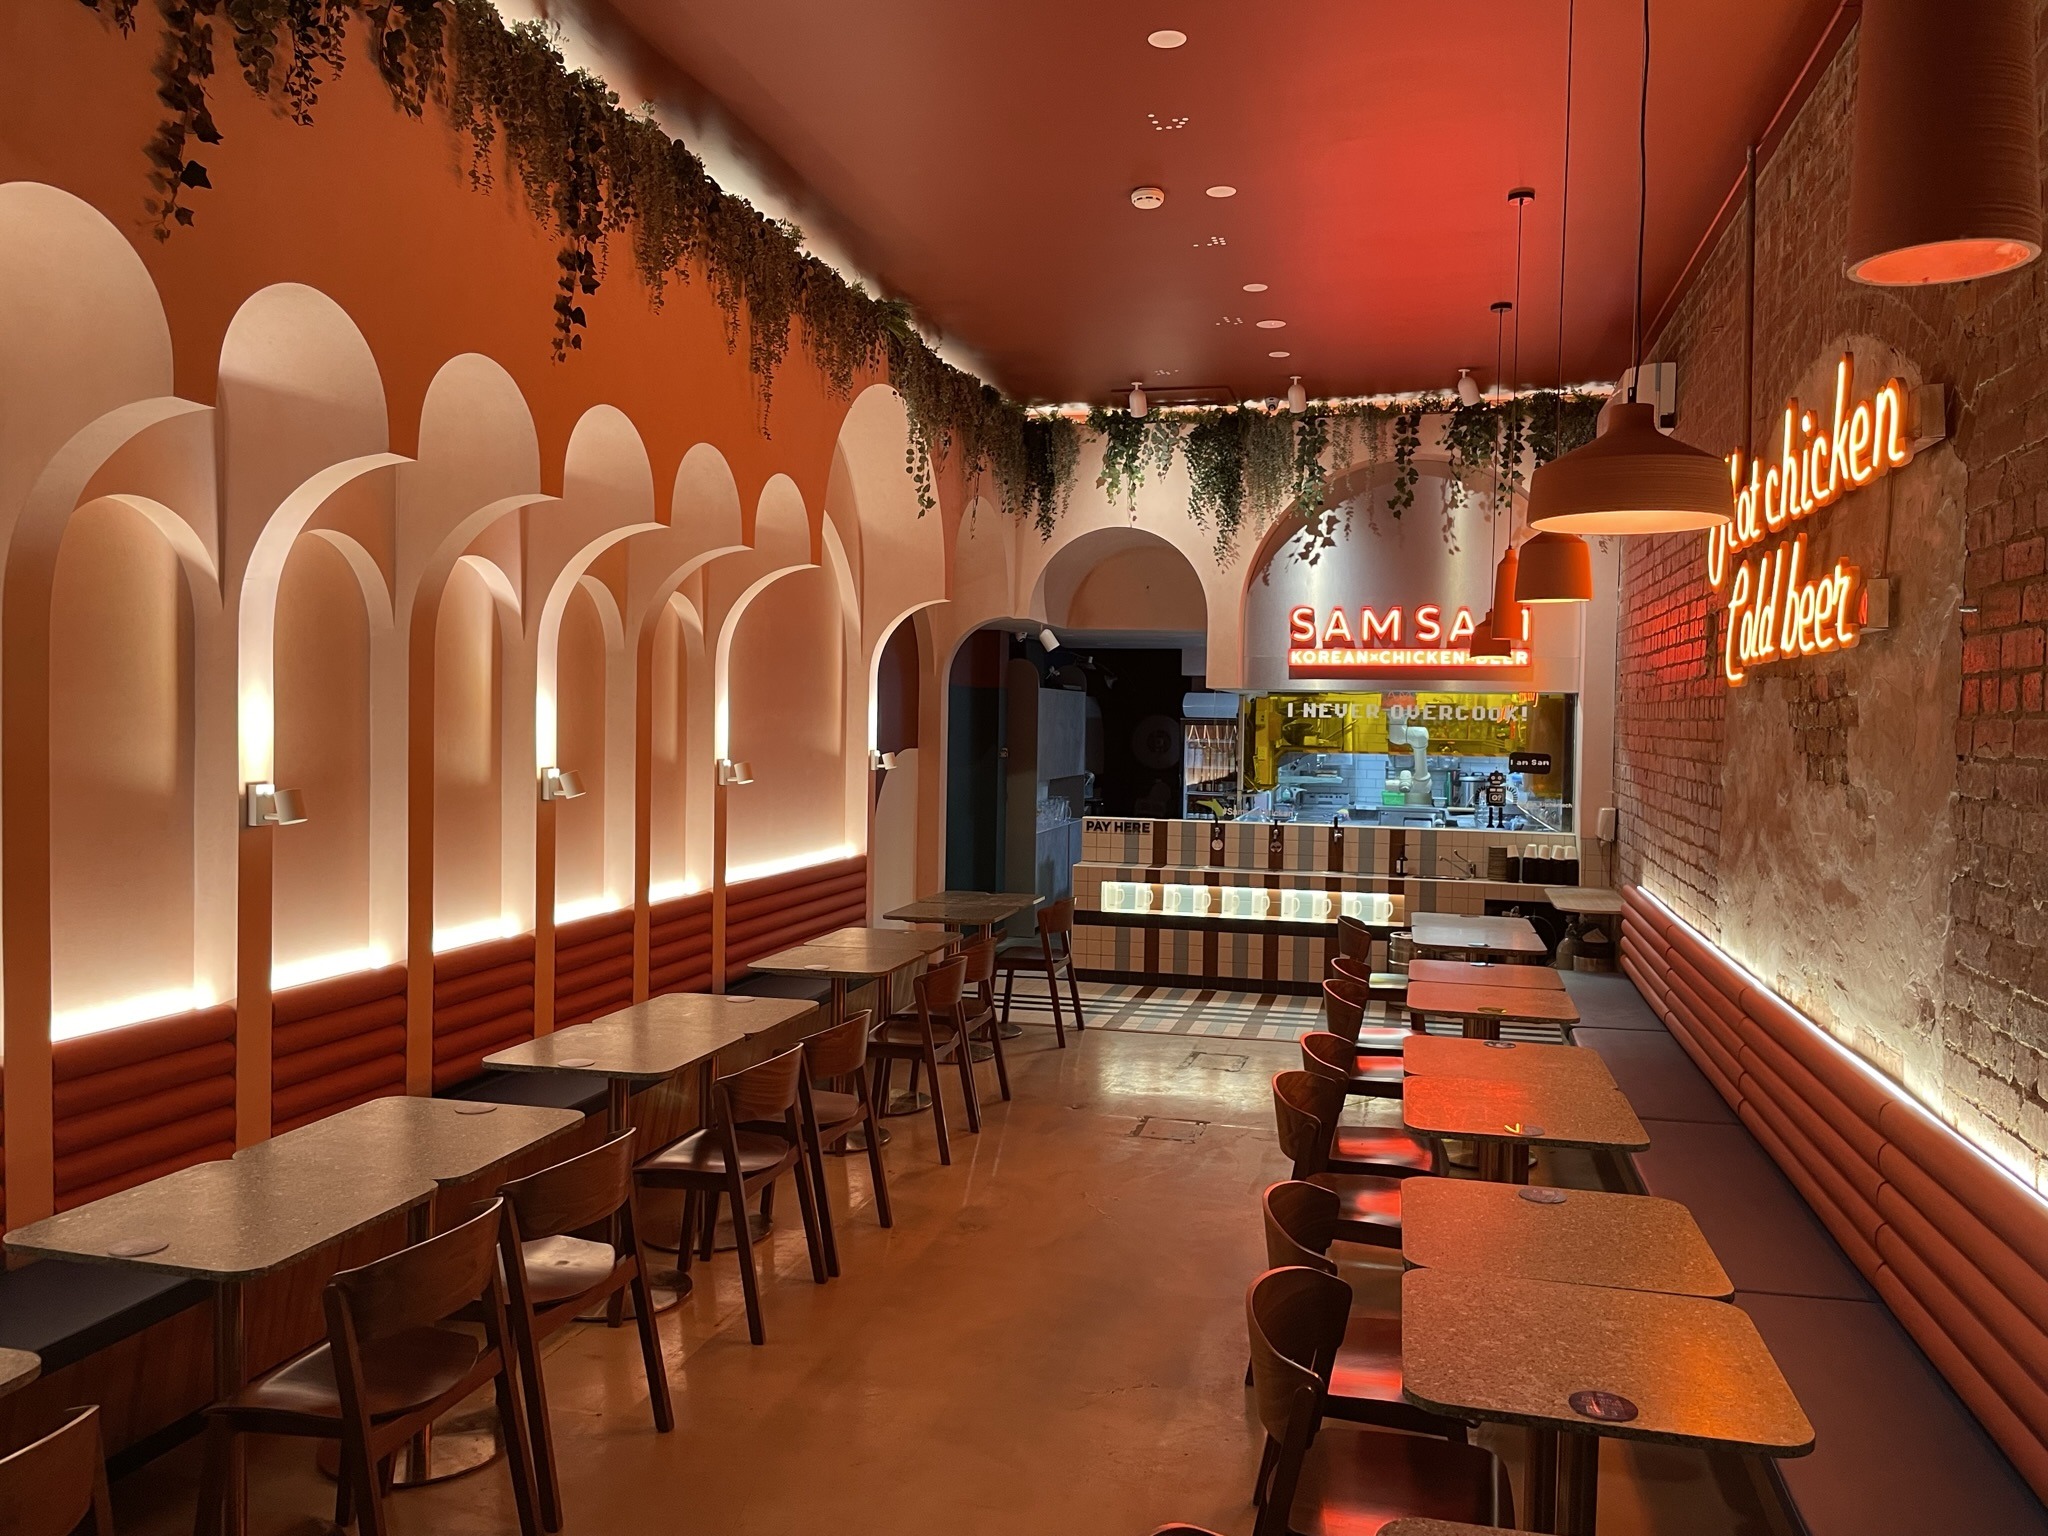


Your renovated lounge refreshed restaurant interior new trendy cafe inspiring office awaits

D-Frameworks
Innovative construction and building solution for shop fit-outs and interior renovations
24 Orthla Ave Heidelberg West VIC 3081
build@d-frameworks.com.au
0476 063 928